

Listing Courtesy of: COLUMBUS OH MLS / Listed By: Darci Wagner, Coldwell Banker Realty
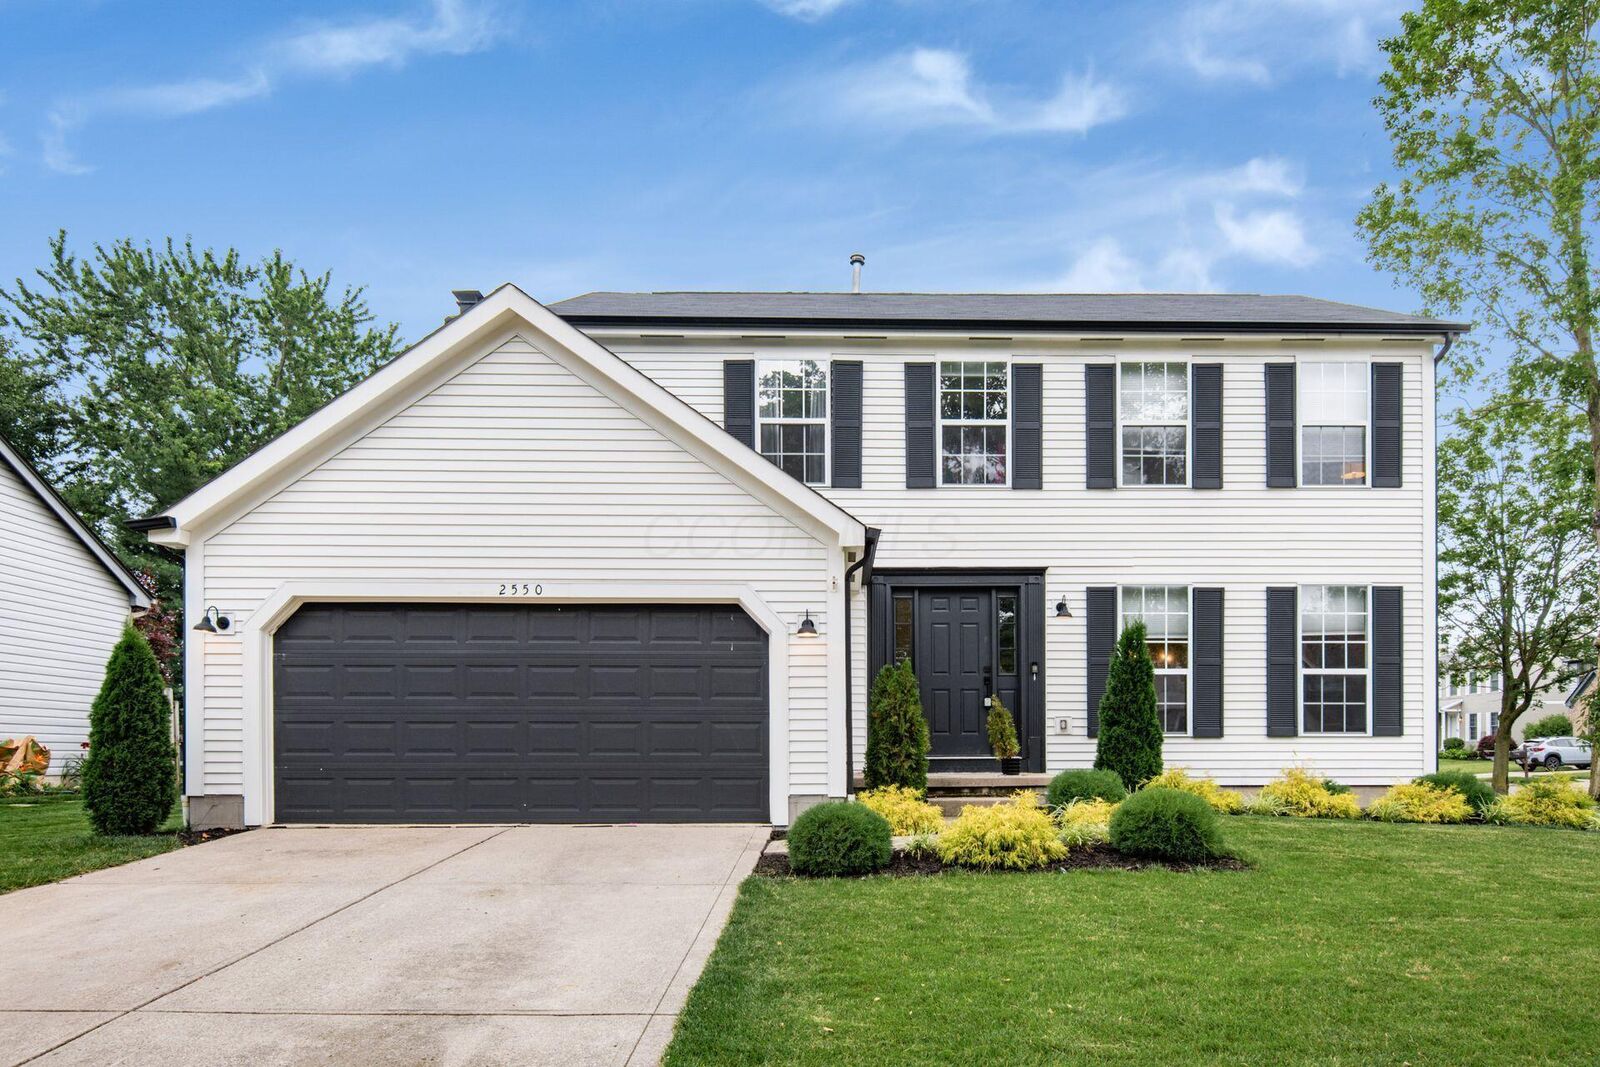
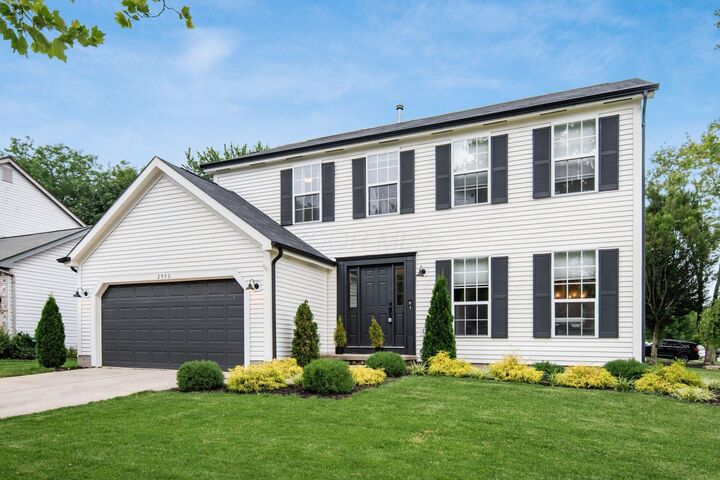
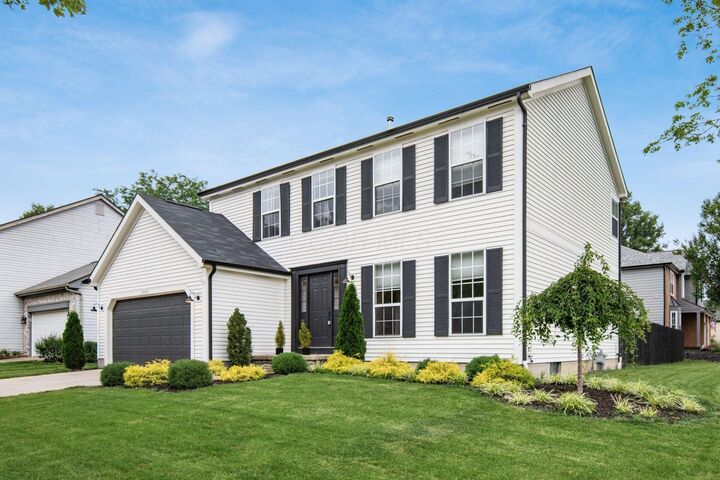
2550 Breathstone Drive Powell, OH 43065
Active (11 Days)
$502,000 (USD)
Description
MLS #:
226023923
226023923
Taxes
$7,364(2024)
$7,364(2024)
Lot Size
9,583 SQFT
9,583 SQFT
Type
Single-Family Home
Single-Family Home
Year Built
1991
1991
School District
Dublin Csd 2513 Fra Co.
Dublin Csd 2513 Fra Co.
County
Franklin County
Franklin County
Community
Summit View Woods
Summit View Woods
Listed By
Darci Wagner, Coldwell Banker Realty
Source
COLUMBUS OH MLS
Last checked Jul 8 2026 at 8:56 AM GMT+0000
COLUMBUS OH MLS
Last checked Jul 8 2026 at 8:56 AM GMT+0000
Bathroom Details
- Full Bathrooms: 2
- Half Bathroom: 1
Interior Features
- Garden/Soak Tub
- Window Features: Insulated All
- Appliances: Microwave
- Appliances: Electric Range
- Appliances: Dishwasher
- Appliances: Gas Water Heater
- Appliances: Refrigerator
Subdivision
- Summit View Woods
Property Features
- Fireplace: One
- Fireplace: Wood Burning
- Foundation: Block
Heating and Cooling
- Forced Air
- Central Air
Basement Information
- Full
- Crawl Space
Flooring
- Vinyl
- Carpet
- Ceramic/Porcelain
Utility Information
- Sewer: Public Sewer
Garage
- Garage
Parking
- Attached Garage
- Garage Door Opener
Location
Disclaimer: Copyright 2026 Columbus OH MLS. All rights reserved. This information is deemed reliable, but not guaranteed. The information being provided is for consumers’ personal, non-commercial use and may not be used for any purpose other than to identify prospective properties consumers may be interested in purchasing. Data last updated 7/8/26 01:56

Welcome to 2550 Breathstone Drive, where location meets luxury and every major update has already been completed. This beautifully updated home offers the perfect combination of style, function, and value in one of Central Ohio's most sought-after locations.
The heart of the home is the stunning kitchen featuring quartz countertops, white shaker cabinetry, subway tile backsplash, farmhouse sink, stainless steel appliances, and abundant workspace. Luxury vinyl plank flooring flows throughout the first floor and professionally finished lower level, creating a cohesive, modern feel.
The spacious owner's retreat is designed for relaxation with a large walk-in closet and a spa-inspired ensuite featuring a freestanding soaking tub, oversized walk-in shower, dual vanities, and private water closet.
Need more living space? The professionally finished lower level is perfect for a recreation room, home gym, office, or movie nights.
Step outside to enjoy the oversized deck overlooking the fully fenced backyard--ideal for entertaining, pets, or simply relaxing.
Major improvements provide peace of mind, including a new furnace, new hot water tank, newer roof, radon mitigation system, updated luxury vinyl plank flooring, quartz countertops, and beautifully renovated bathrooms.
The sellers are being relocated, making a quick closing possible for buyers looking to move before the new school year.
Move-in ready and meticulously maintained, this home offers the unbeatable combination of a Powell address, Dublin Schools, and Columbus taxes--all just minutes from shopping, dining, parks, and major commuter routes. Don't miss this incredible opportunity!